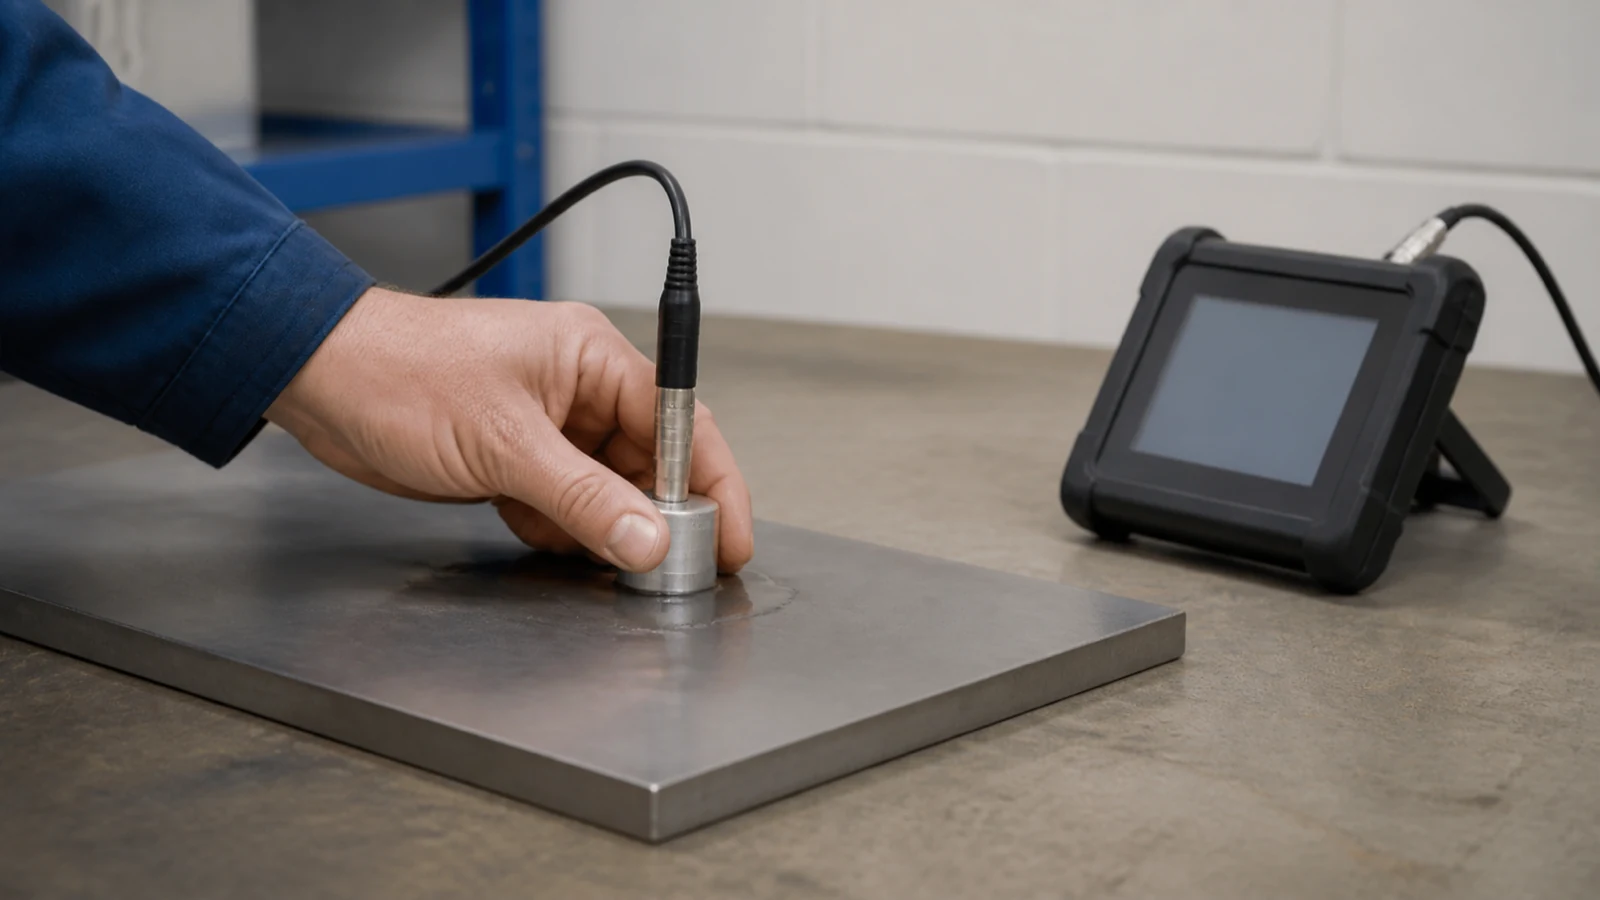
Non Destructive Wall Thickness Gauge Uk
A non-destructive wall thickness gauge is usually an ultrasonic pulse-echo instrument that estimates remaining wall from one accessible side, without drilling, cutting or sectioning the part. In UK maintenance, garage, salvage and workshop settings, the first decision is not brand; it is whether you need wall thickness, coating thickness, installed glass-unit measurement or a certified NDT report.
DFT Instruments explains ultrasonic wall-thickness measurement for tanks, pipes and structural steel from one side: DFT Instruments ultrasonic thickness gauges. SourceBySpec separates corrosion and precision gauge selection by job and surface condition in its encyclopedia entry: SourceBySpec ultrasonic thickness gauge overview. For industrial context, Applus+ describes ultrasonic thickness measurement as a single-side NDT method for pipes, tanks and remaining wall assessment.
Do you actually need wall thickness?
If you want to know how much steel, plastic or glass remains between the probe face and the back wall, a wall-thickness gauge may be the right family. If you want to know paint depth on a car, choose a coating thickness gauge. If you want to measure sealed double glazing in place, optical or laser glass tools may be more appropriate. If you need a legal inspection certificate, hire the required NDT service.
Decision table
| Reader job | Likely tool family | Proceed condition |
|---|---|---|
| Check accessible pipe or plate remaining wall | Ultrasonic wall-thickness gauge | Known material, clean contact, verified calibration |
| Check paint or filler depth | Coating thickness gauge | Do not substitute a wall gauge |
| Grade loose glass panes or metal salvage | Multi-material ultrasonic gauge, sometimes optical glass tools | Material is accessible and velocity is set correctly |
| Inspect coded pressure plant | Certified NDT procedure | Do not rely on informal handheld screening |
Accuracy language in plain English
Resolution is how finely the display changes. Accuracy is how close the reading is to the real thickness under stated conditions. Repeatability is whether you get the same result again on the same point. A small display increment does not rescue poor surface prep, wrong velocity or bad coupling.
Stop conditions
Stop and escalate if the material is unknown, readings jump even after cleaning, coating cannot be removed and the instrument is not through-coating capable, the part is safety-critical, or the result will be used for legal, insurance or certification decisions. For specific applications, see steel pipe wall-thickness checks, classic-car floor-pan rust mapping, and reclaimed-material thickness grading.
FAQ
Is non-destructive the same as non-contact?
No. Many ultrasonic gauges need physical probe contact and couplant. Non-destructive means the part is not cut or drilled.
Can one gauge do every material?
No. Multi-material capability depends on velocity settings, probe choice, thickness range and surface condition.