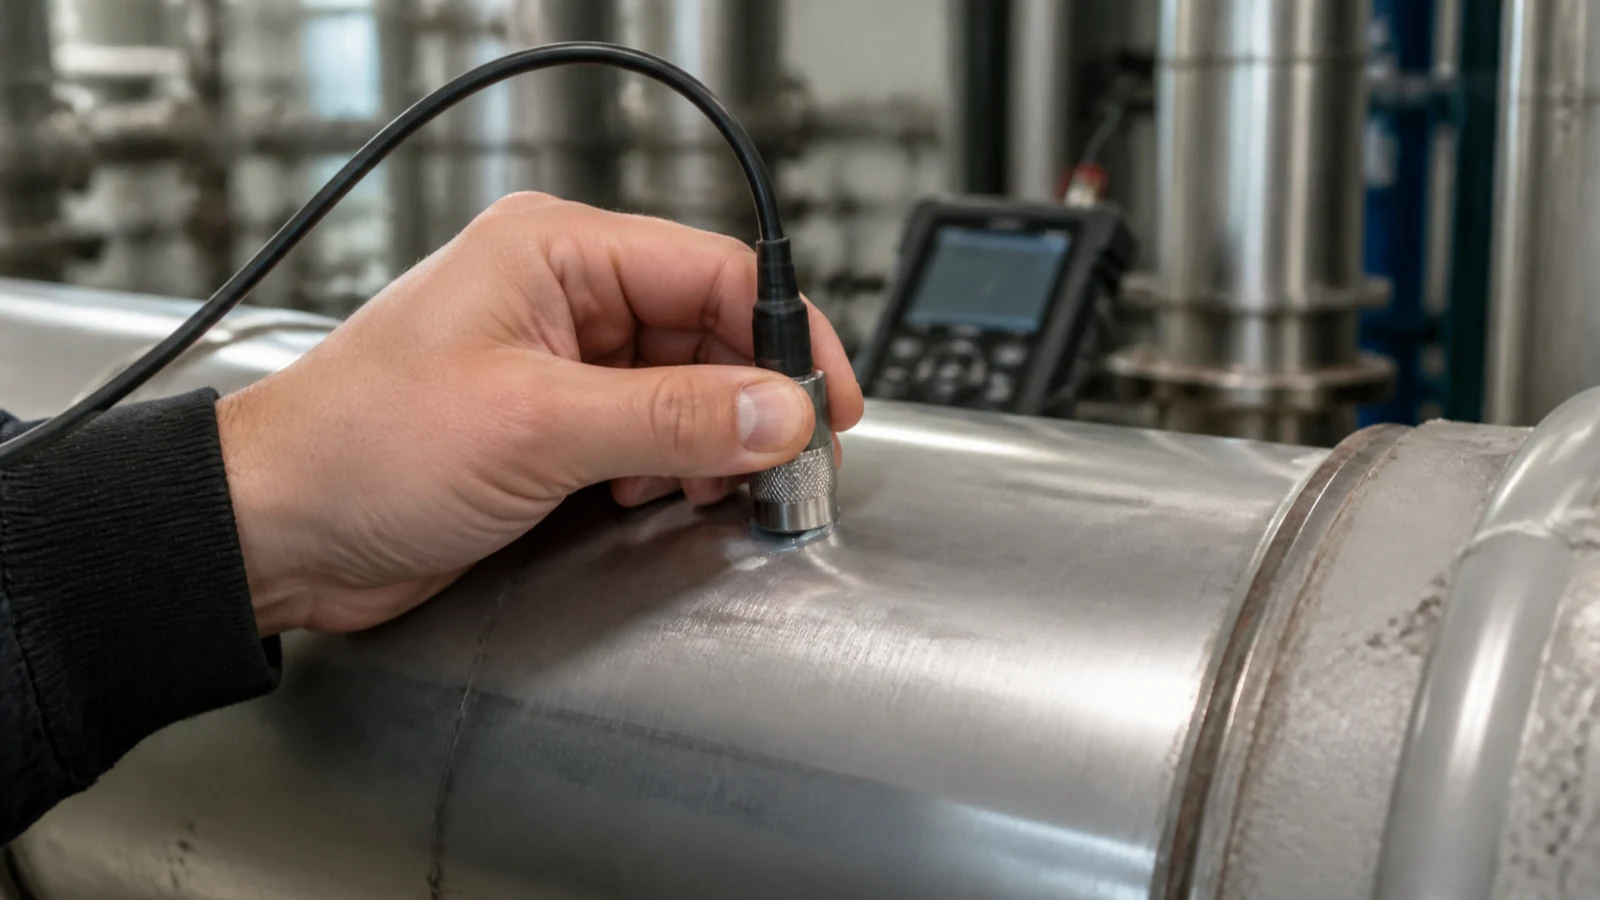
Steel pipe thickness tester UK: check in-service wall loss without cutting the run
A steel pipe thickness tester is normally a handheld ultrasonic wall-thickness meter used from one accessible side of the pipe. For UK HVAC and maintenance teams, its best use is screening: clean a small patch, couple the probe properly, set the material velocity for steel, and map repeatable readings so you can prioritise pipe sections for monitoring, replacement or professional inspection.
The main gain is practical. Older plantrooms often contain pipework that cannot be drained just because someone wants a look inside. UK suppliers describe ultrasonic gauges as tools for pipe and tube wall measurement from one side, and DFT Instruments explains the single-side wall-thickness use case for pipes and tanks. Flowline also lists portable pipe wall gauges with adjustable velocity and calibration references for multiple materials, including steel and plastics: Flowline ultrasonic thickness gauge pipe wall measurement.
The field workflow
- Confirm the pipe material. Do not use a steel setting on an unknown alloy or plastic pipe.
- Expose a clean metal contact point. Lagging, loose paint, heavy rust scale and dirt can block coupling or hide the true surface.
- Use couplant between the probe and pipe. A dry probe is a common reason for unstable numbers.
- Verify the gauge on a known reference before trusting the run. A built-in block is useful for a daily check; a certified block is stronger for QA records.
- Take a grid of readings around elbows, low points, threaded areas and visibly corroded zones. One good reading does not prove the whole run is sound.
Decision table for pipe teams
| Site condition | What the reading can tell you | Next step |
|---|---|---|
| Clean bare steel and repeatable readings | Useful screening data for maintenance planning | Record the thinnest points and compare with your internal replacement threshold |
| Painted pipe where coating must remain | A basic single-echo meter may be misleading | Use a through-paint capable instrument or a competent NDT provider |
| Coded pressure system or insurance evidence needed | Handheld readings alone are not enough | Escalate to certified inspection |
| Lagged pipe with no exposed contact point | The gauge cannot read through insulation as if it were air | Remove a small section safely or choose another inspection method |
What to record
Write down the pipe location, surface condition, material setting, calibration check, couplant used, number of points and the minimum stable reading. This makes the measurement useful to the next technician rather than just a number on a screen. If your team also measures PVC or mixed materials, read the separate guide on PVC pipe thickness gauge setup before changing velocity settings.
When not to rely on it
Do not use a budget handheld tester as a legal integrity certificate. If the pipe belongs to a pressure system, a safety-critical process, a landlord insurance dispute or a formal condition report, the right answer is a competent NDT inspection with the required procedure and traceability. For general tool selection, the wider non-destructive wall-thickness gauge basics guide explains the difference between wall-thickness meters, coating gauges and glass measurement tools.
FAQ
Can it check pipe without draining?
Often yes, because ultrasonic wall-thickness testing is made from one accessible side. The pipe still needs a suitable clean contact point and the right material setting.
Why do wrong settings matter?
The gauge calculates thickness from sound travel time. If the sound velocity is wrong for the material, the displayed thickness is wrong even when the probe contact is good.